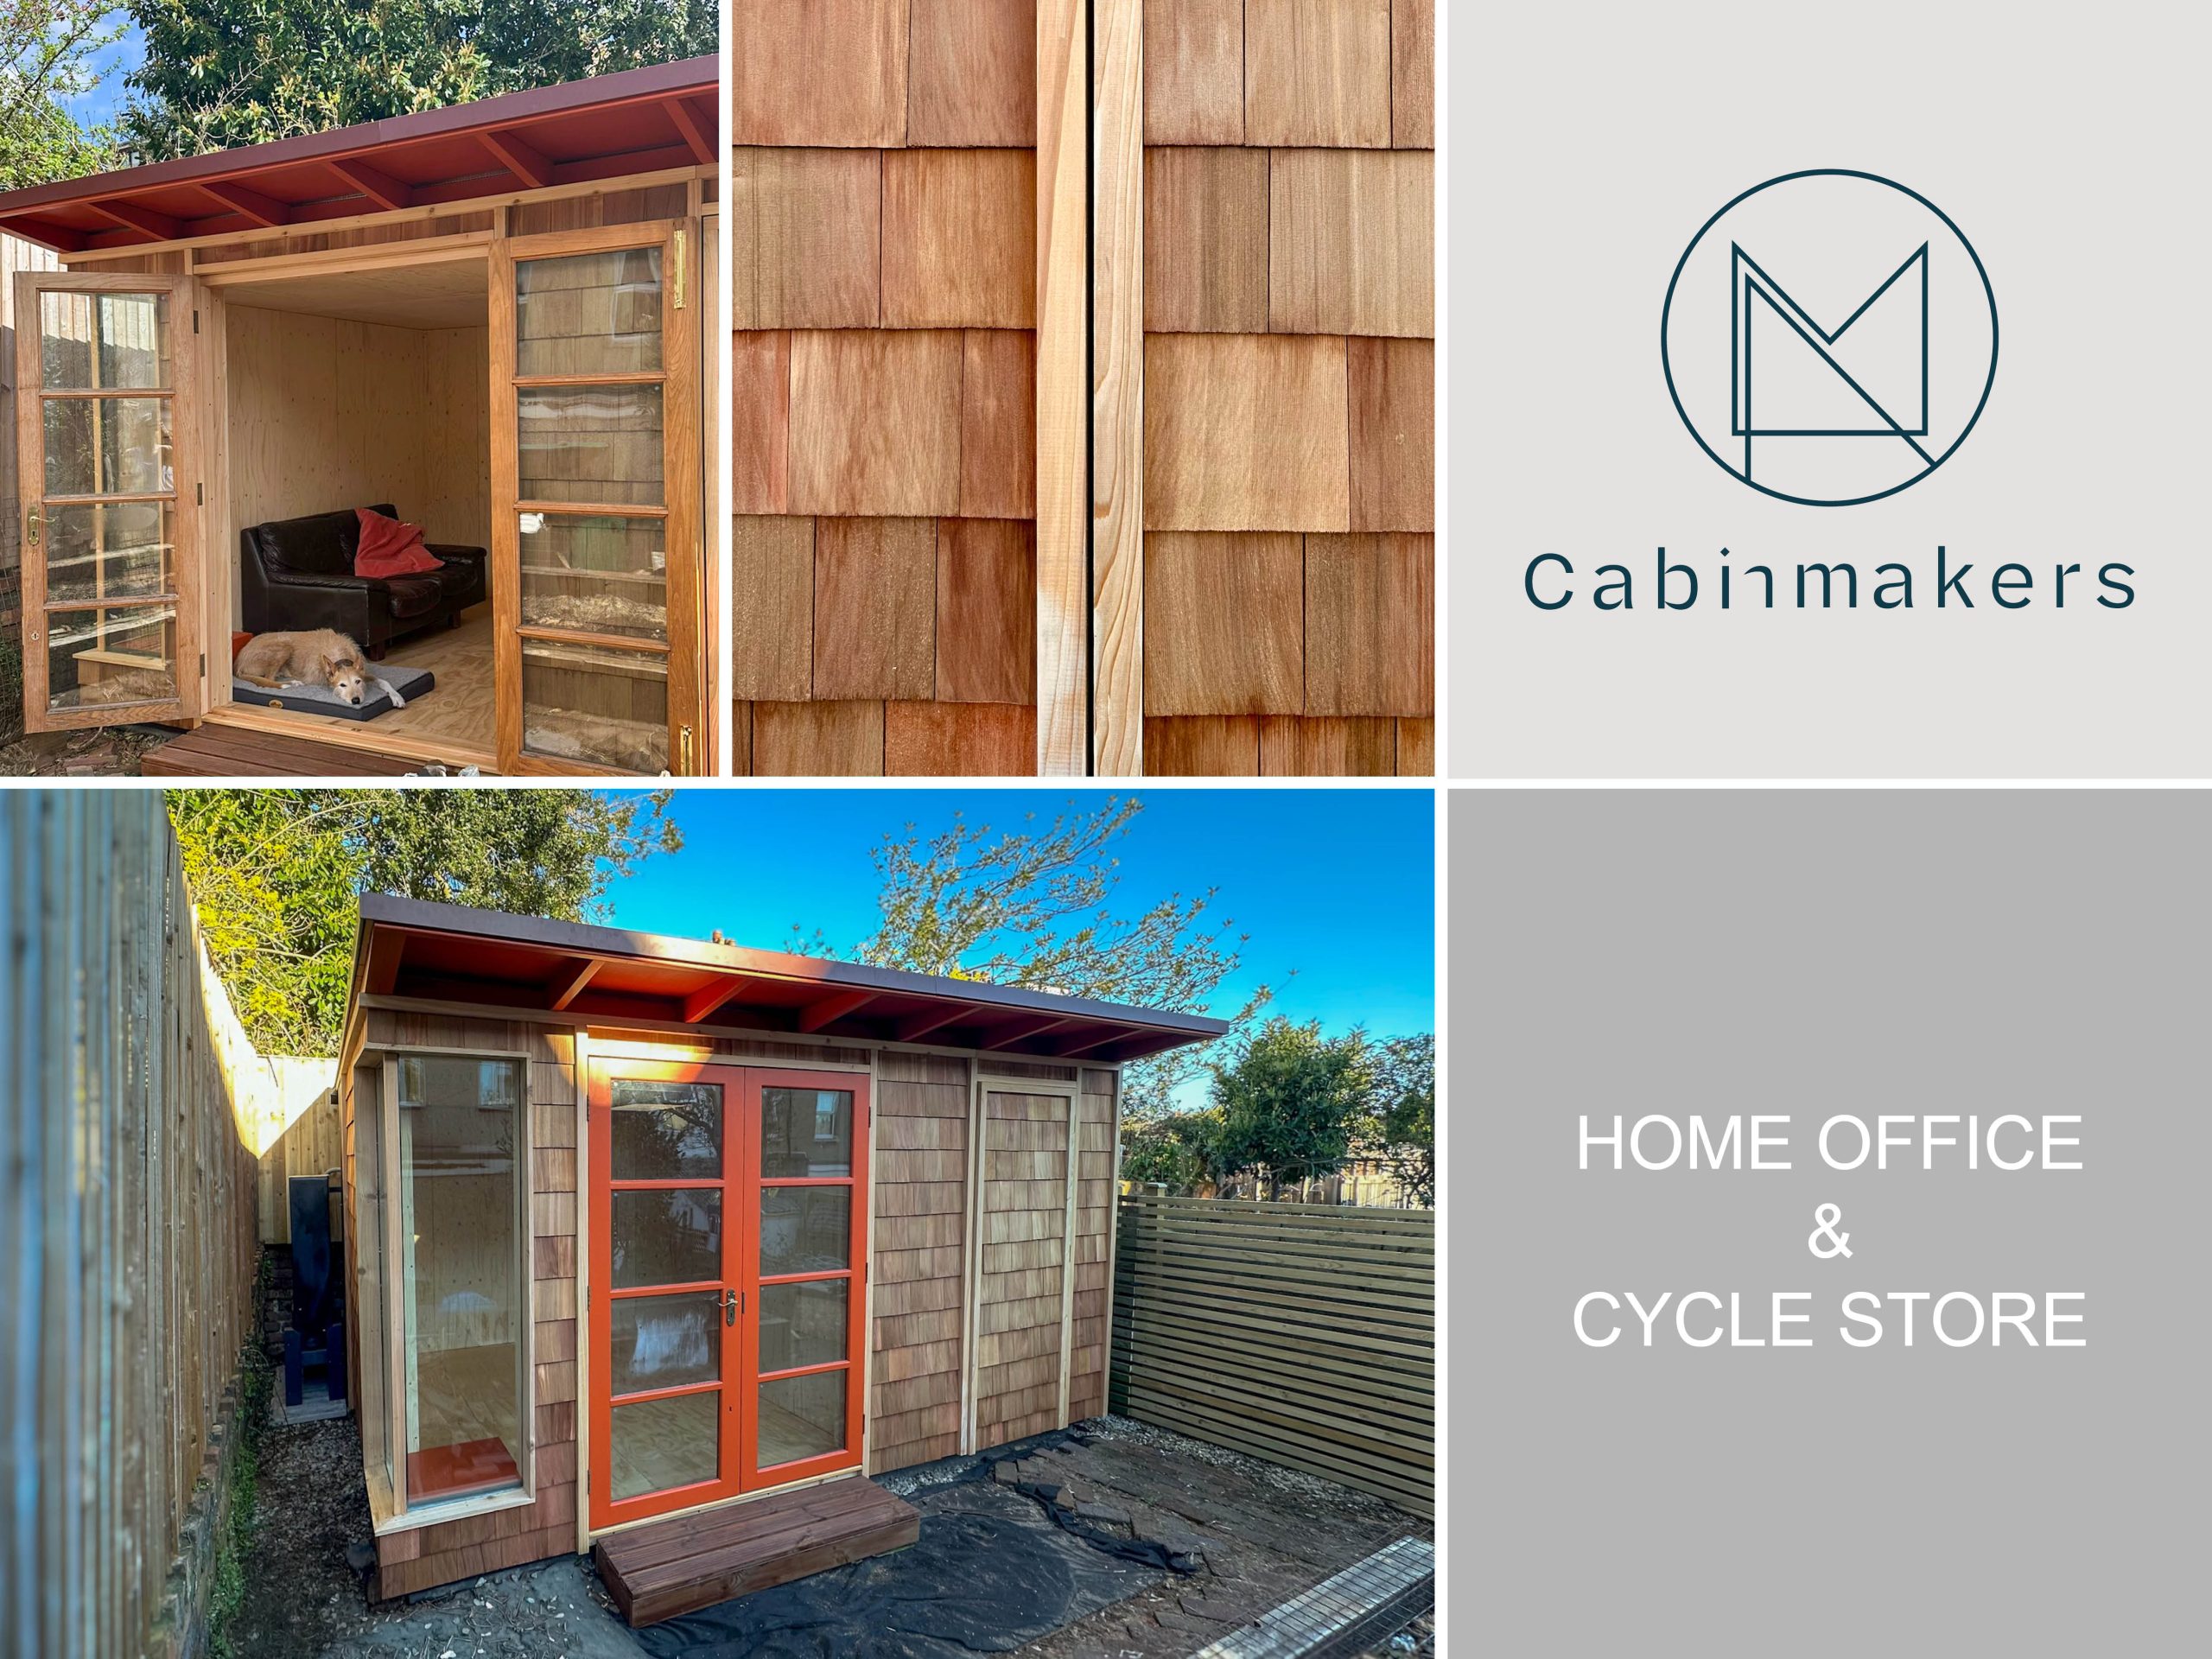
A small amount of extra space for a growing family making a big difference

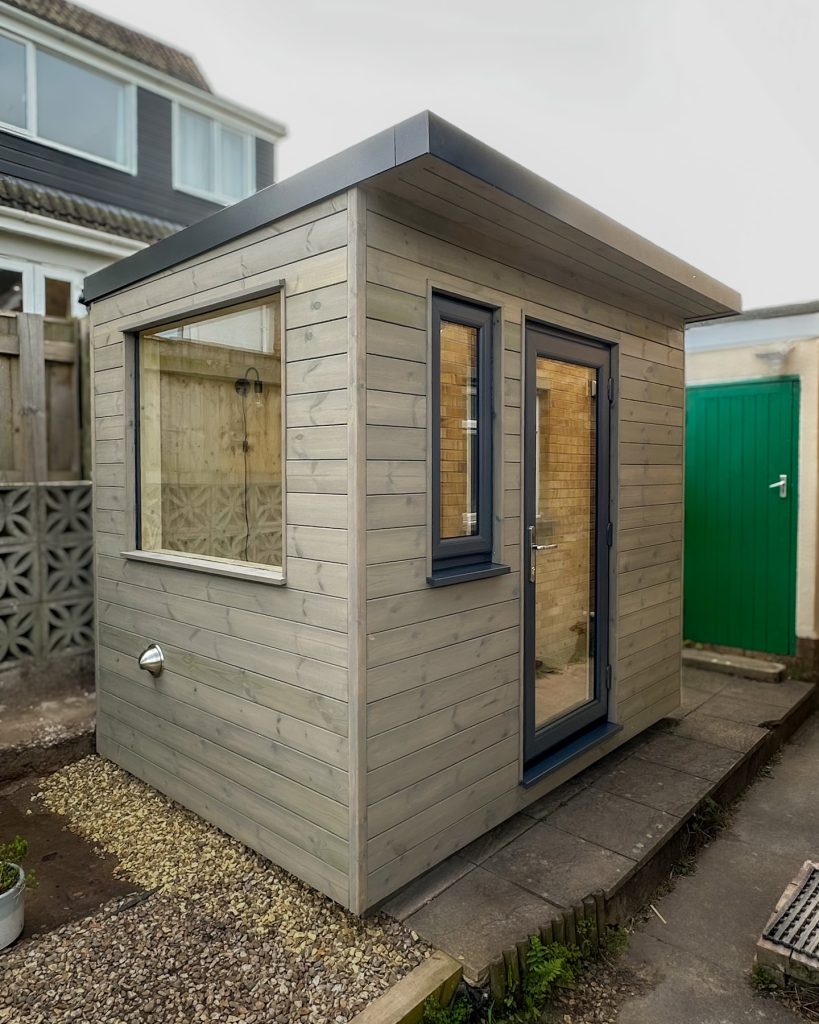
A small cabin for home working a short hop from the back door in a Nailsea, North Somerset, garden

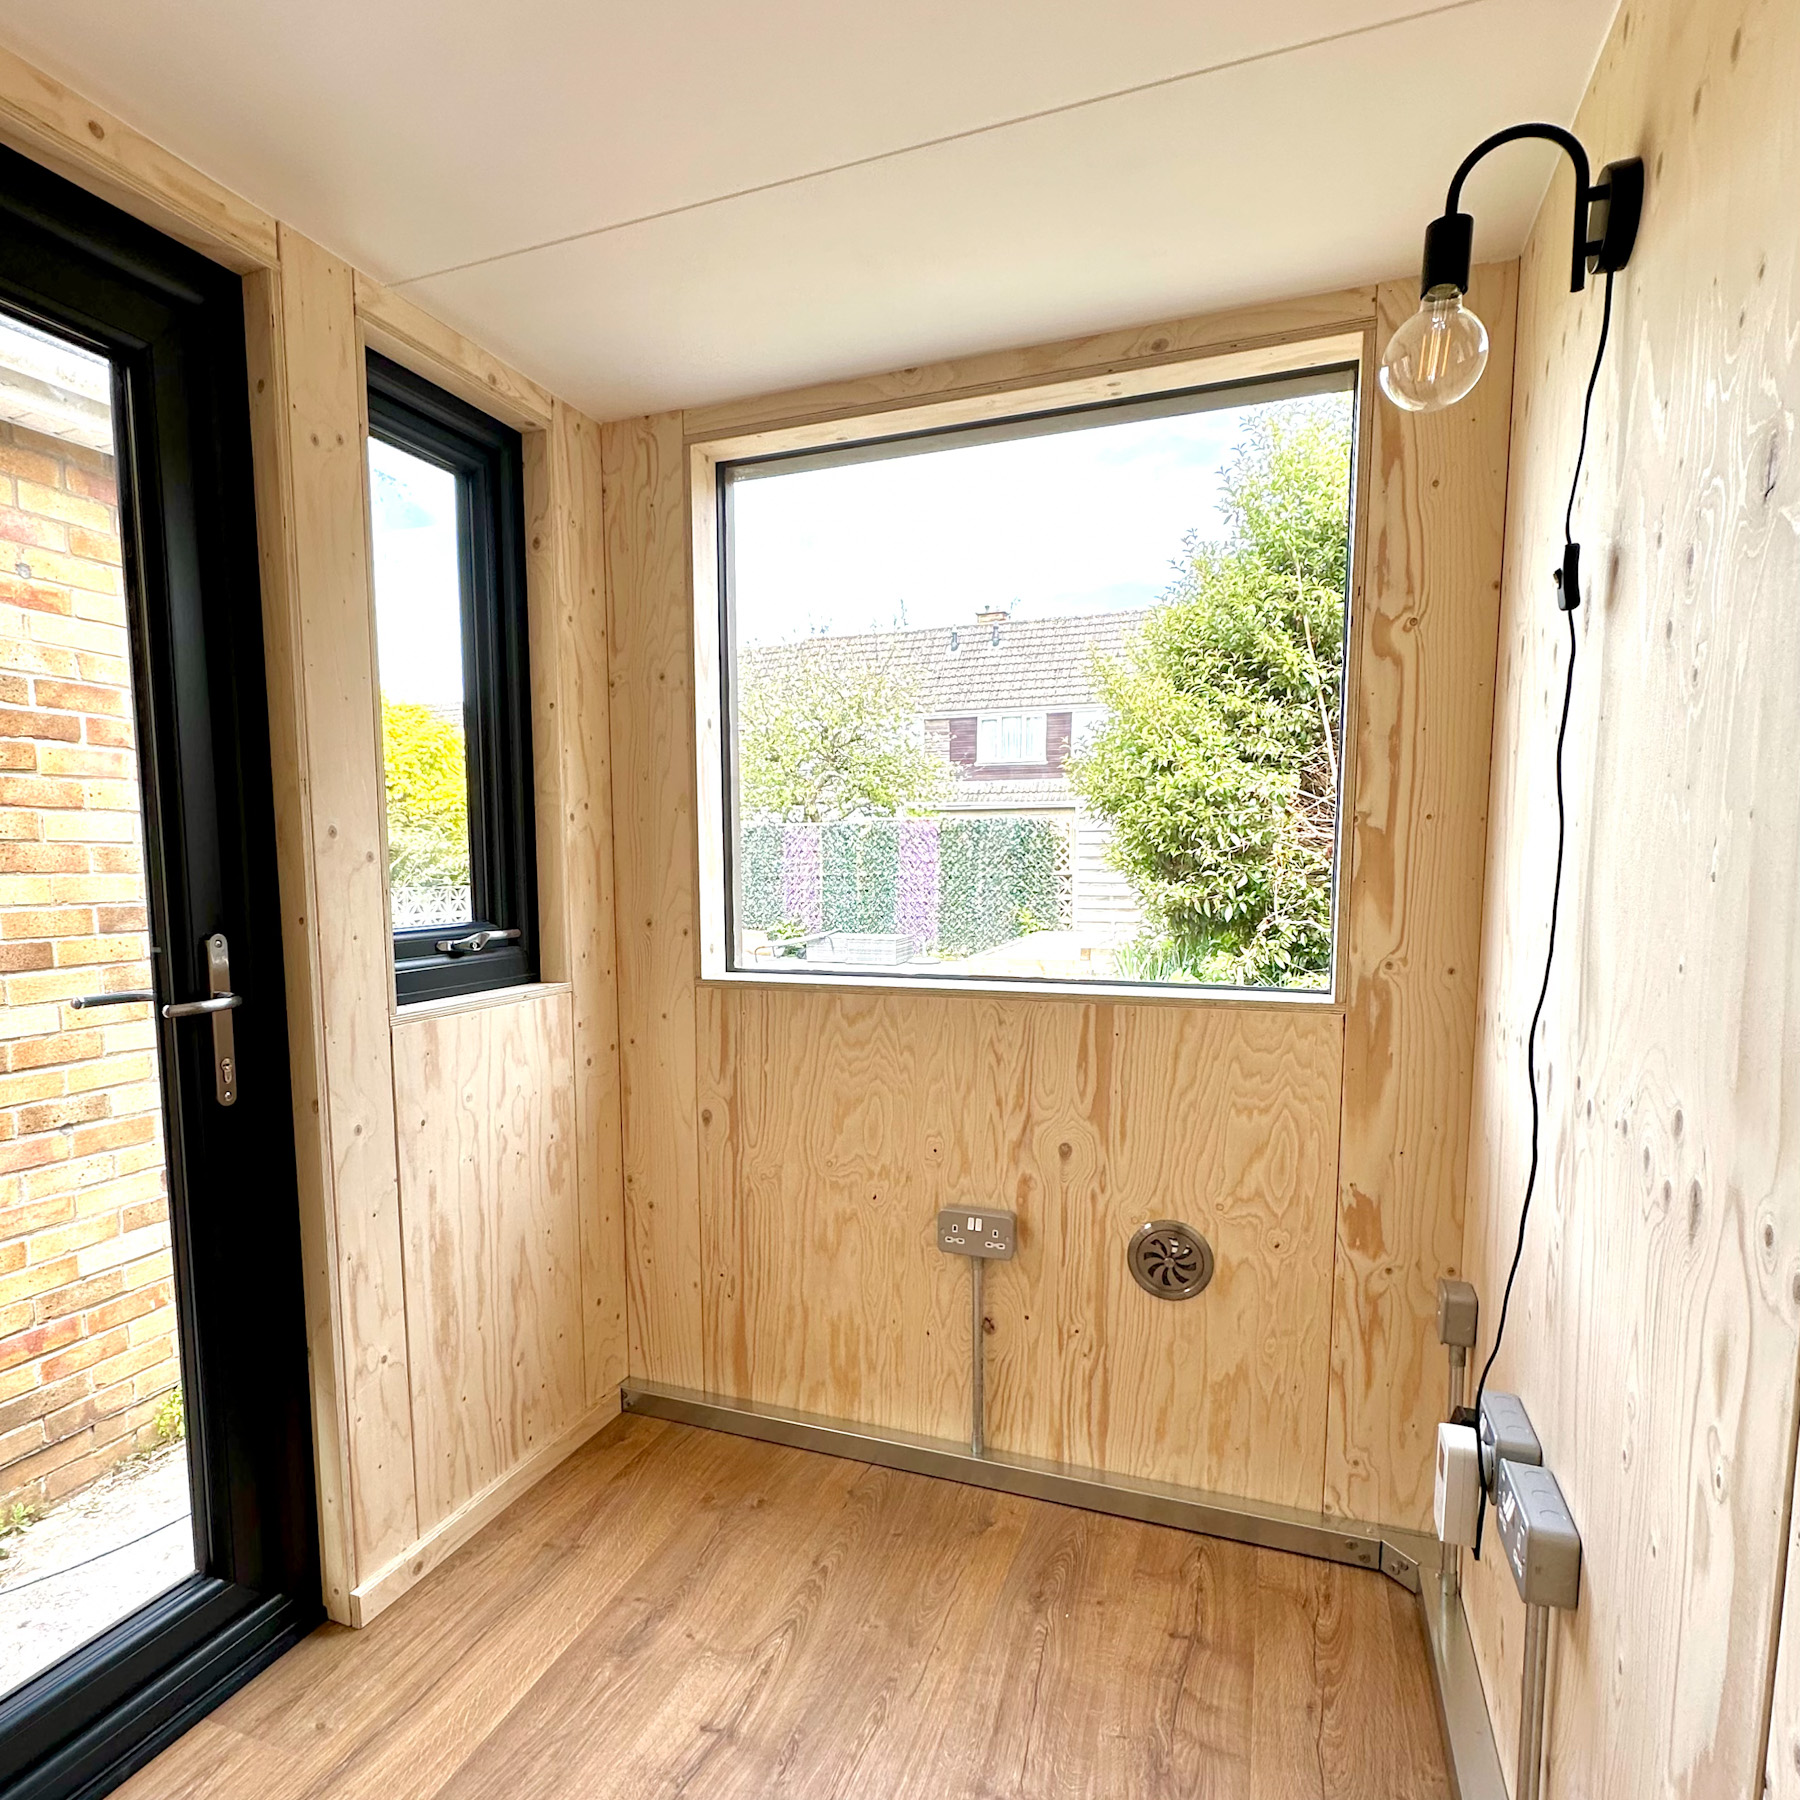
A large viewing window in a small garden home office cabin creates a lot of natural light

A Workspace for a Growing Family

We’d like to share our latest build—a small cabin in a North Somerset garden, made for a young family whose world was about to get a little bigger. 


When we met the homeowners, they were preparing for the arrival of their second child. Their third bedroom had been serving as a home office, but with a baby on the way, it was time to make room for a nursery. They needed a new workspace that wouldn’t get in the way of daily family life.


Smart Design for a Tight Spot

We built a compact 2.8m × 1.9m cabin—big enough to comfortably fit a 1500mm work desk, but designed to tuck neatly onto an unused raised area beside the house. This meant the main garden stayed free for playtime and family moments.


The cabin door faces the main house, keeping dad connected to family life while he works. A picture window looks out over the garden, bringing in plenty of natural light throughout the day.

Hassle-Free Installation

No planning permission was needed. As a small garden outbuilding tucked behind an existing garage—and with the property not in a designated area—we were able to keep things straightforward and get straight to work.


At our workshop, we built the cabin in modular sections. This made transport manageable, as the only access was through a narrow side path to the house.


Ready for Work and Life

Fitted with power and a dedicated WiFi zone, the cabin has everything needed for comfortable remote working. It’s been a great addition to the family’s setup—a quiet space that works alongside their growing household.


Thanks to the family for having us, and congratulations on the new arrival

Location – Nailsea, North Somerset


Size – 2.8m x 1.9m with an internal size of 1.6m x 2.4m


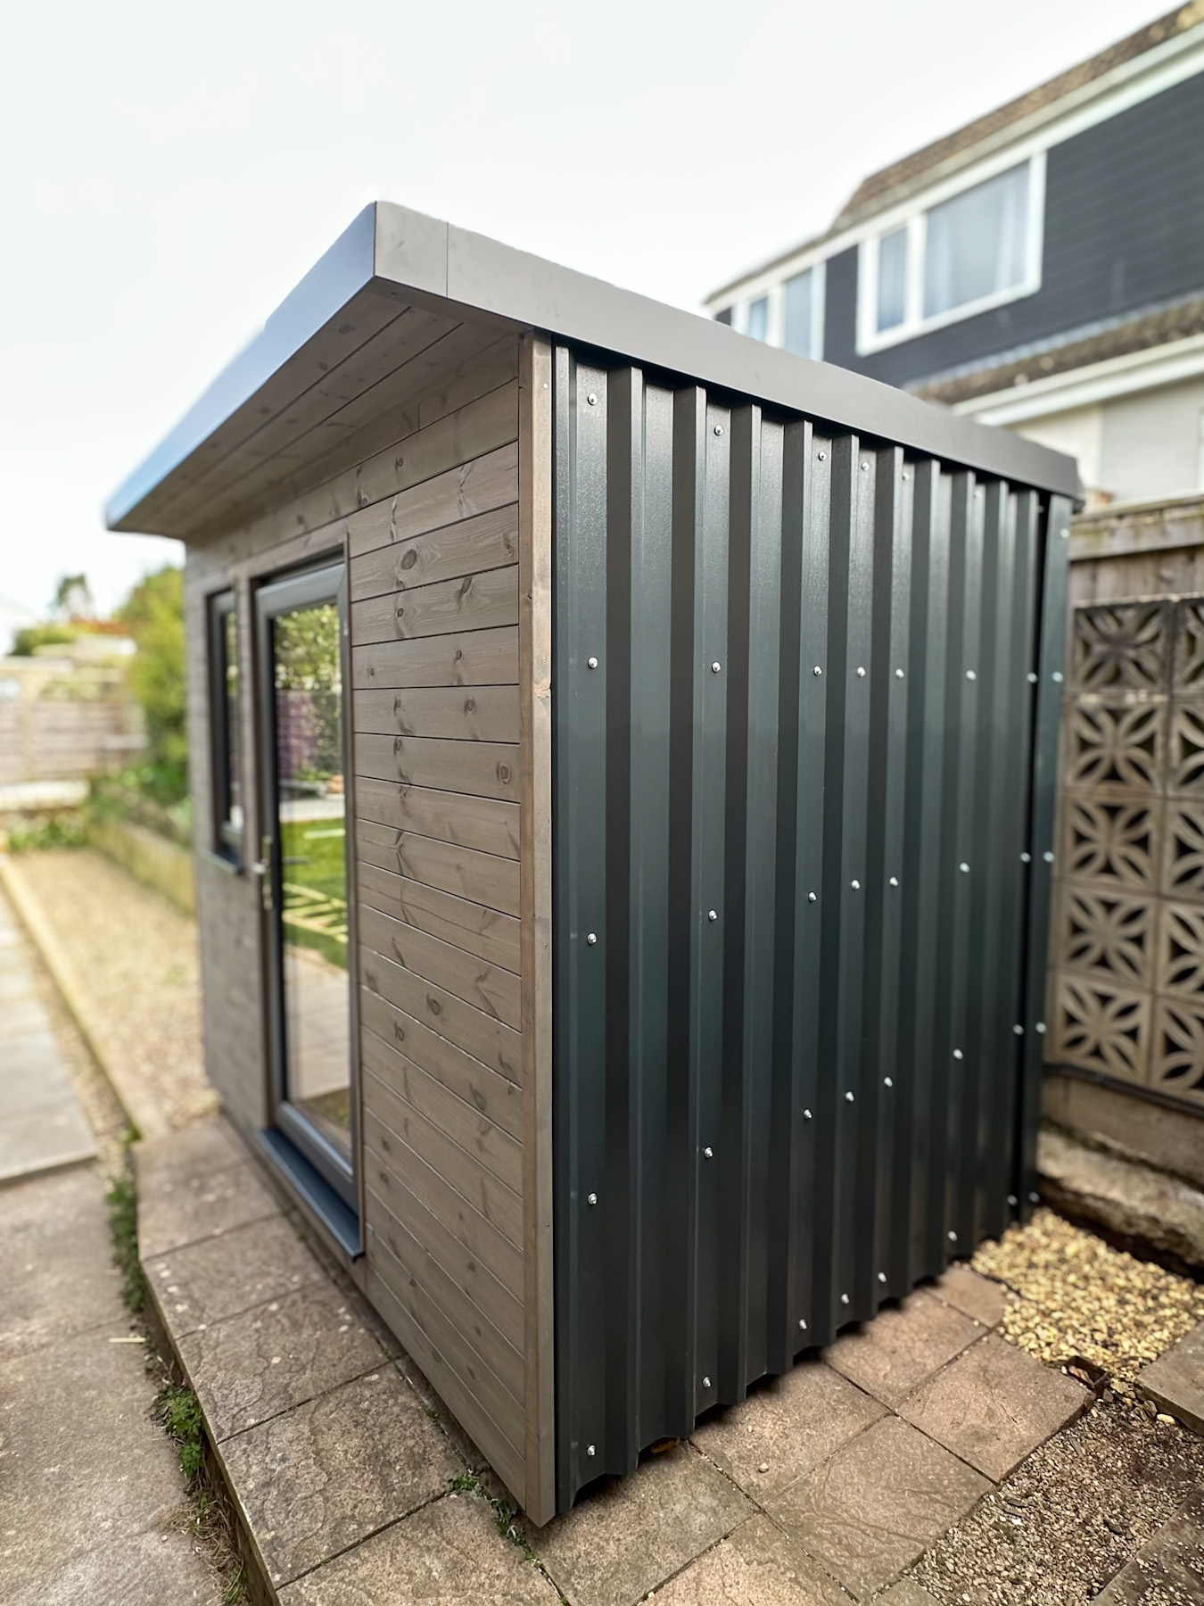
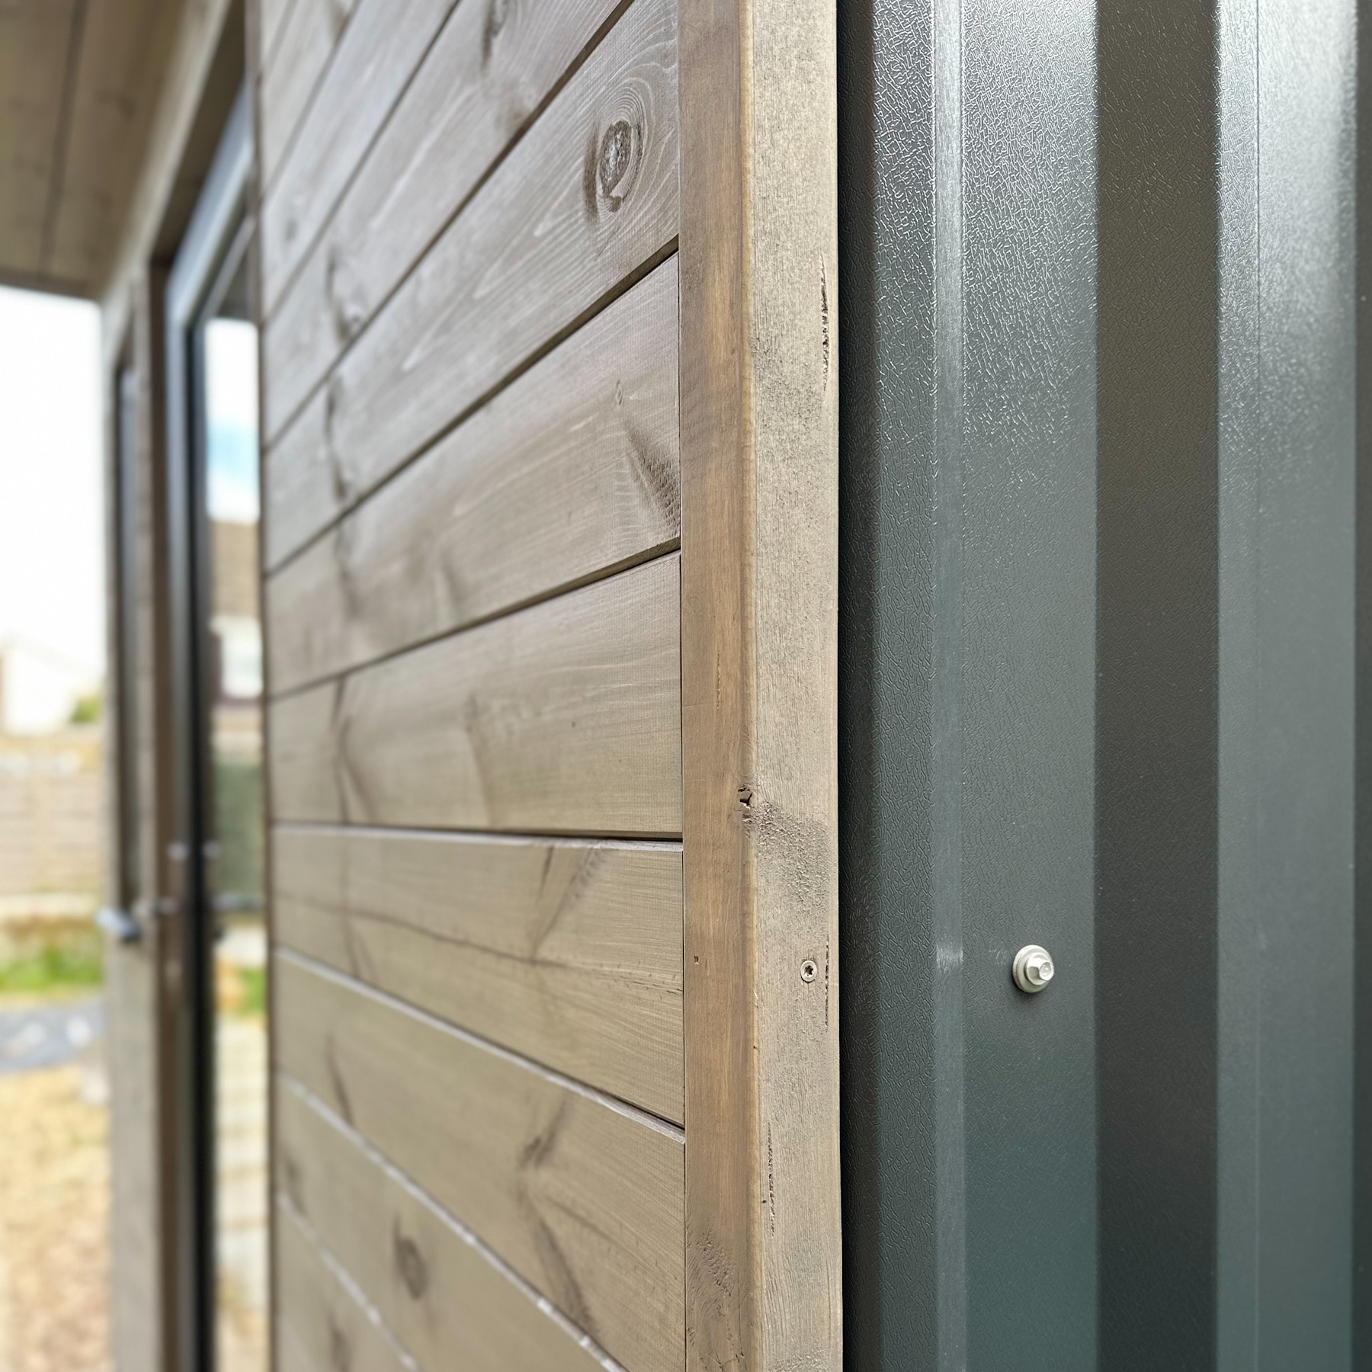
Materials – Eco linseed stained exterior timber cladding with UPVC window and door. The interior is lined with European spruce plywood and fitted with galvanised steel conduit electrics and plug in lighting. We also installed a hardwired data cable and WiFi mesh disc for dedicated fast internet. Heating via a very efficient infrared heating panel from Herschel UK, based in Bristol.


Cabin Type – flat roof with a maximum height of 2.5m and sealed with a EPDN rubber roof.


Cabin intended use – All-year use as a home office.

Contact Matt on

01275 406144

Send us a message and let us know whether you would prefer us to email you back or give you a call. 

PS. Tell us what time of day to get in touch, and please check your spam folder as our replies may end up there! 👋

Workshop address: 

Unit 4, Grove Farm

West Town

Backwell

North Somerset

BS48 3BD