From Front Door to Back Garden: How We Built Abby's Cabin

A special cabin design for a tricky space in a Bristol terrace back garden

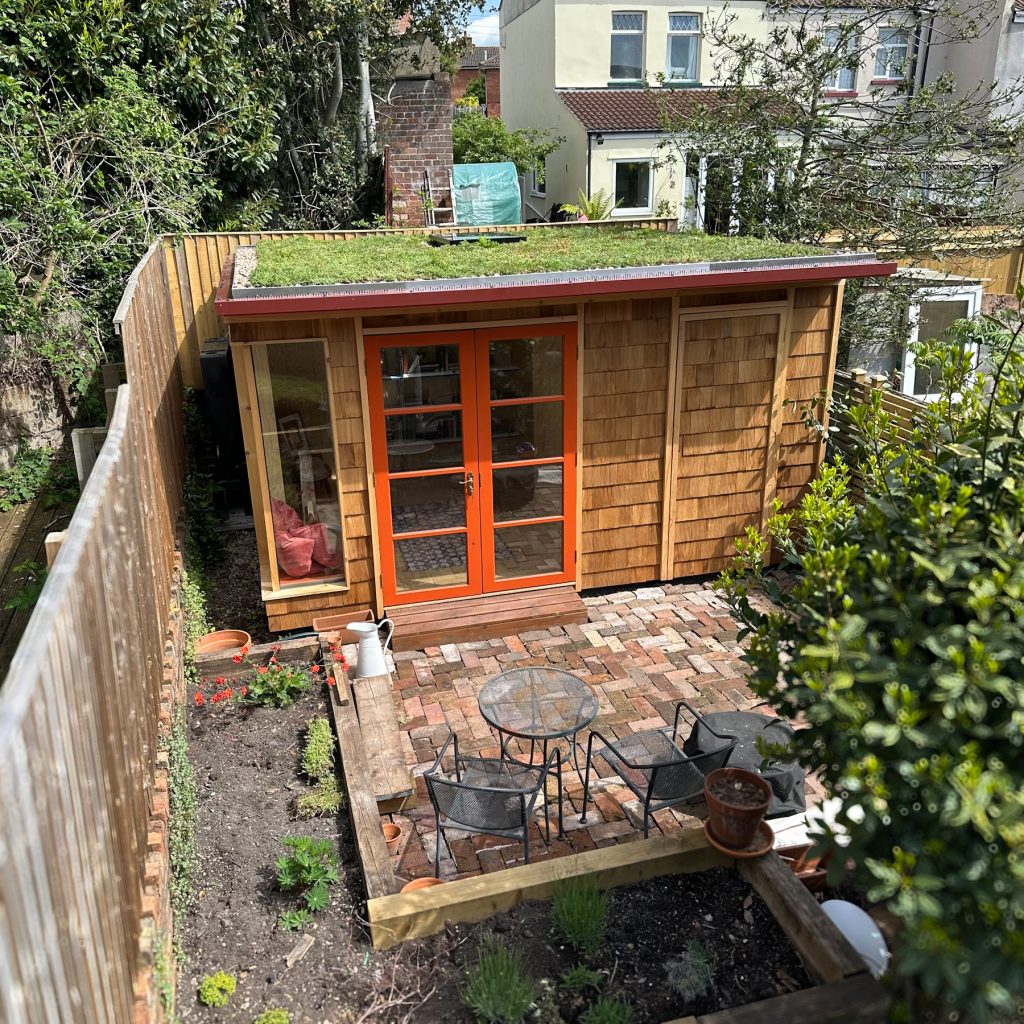
A green roof on a cabin keeps it cool in summer
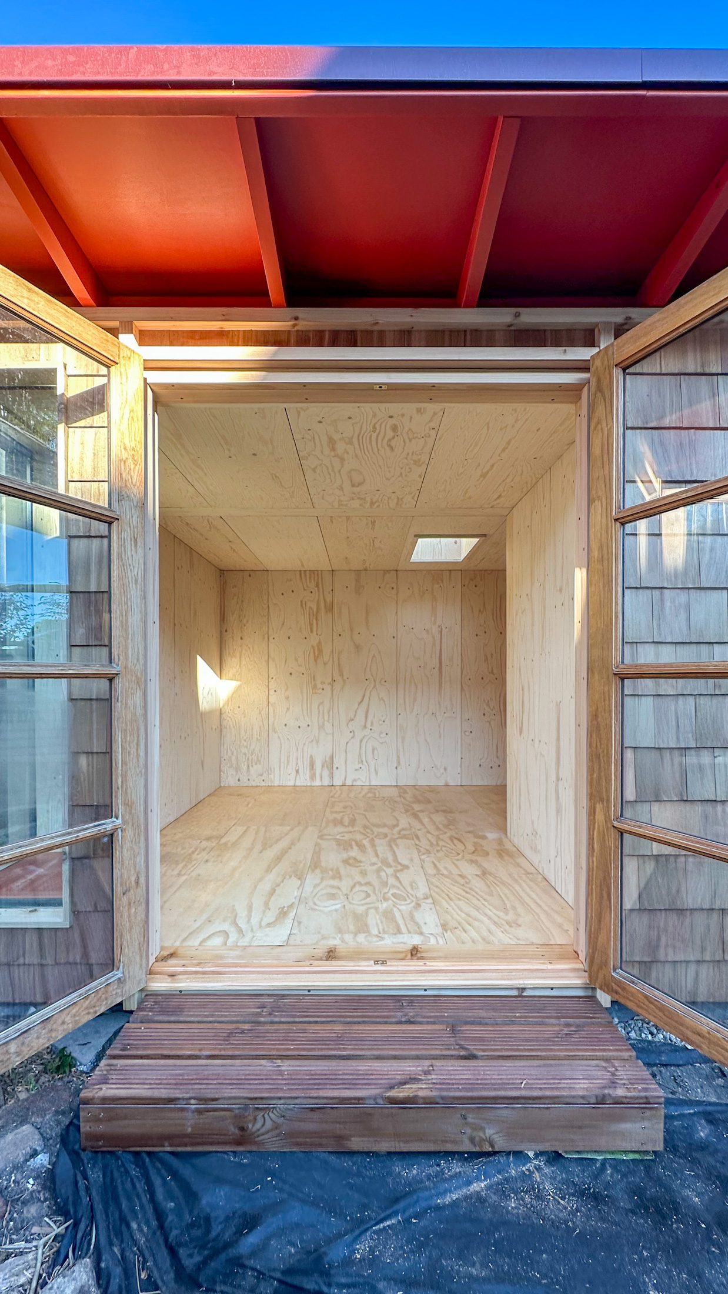
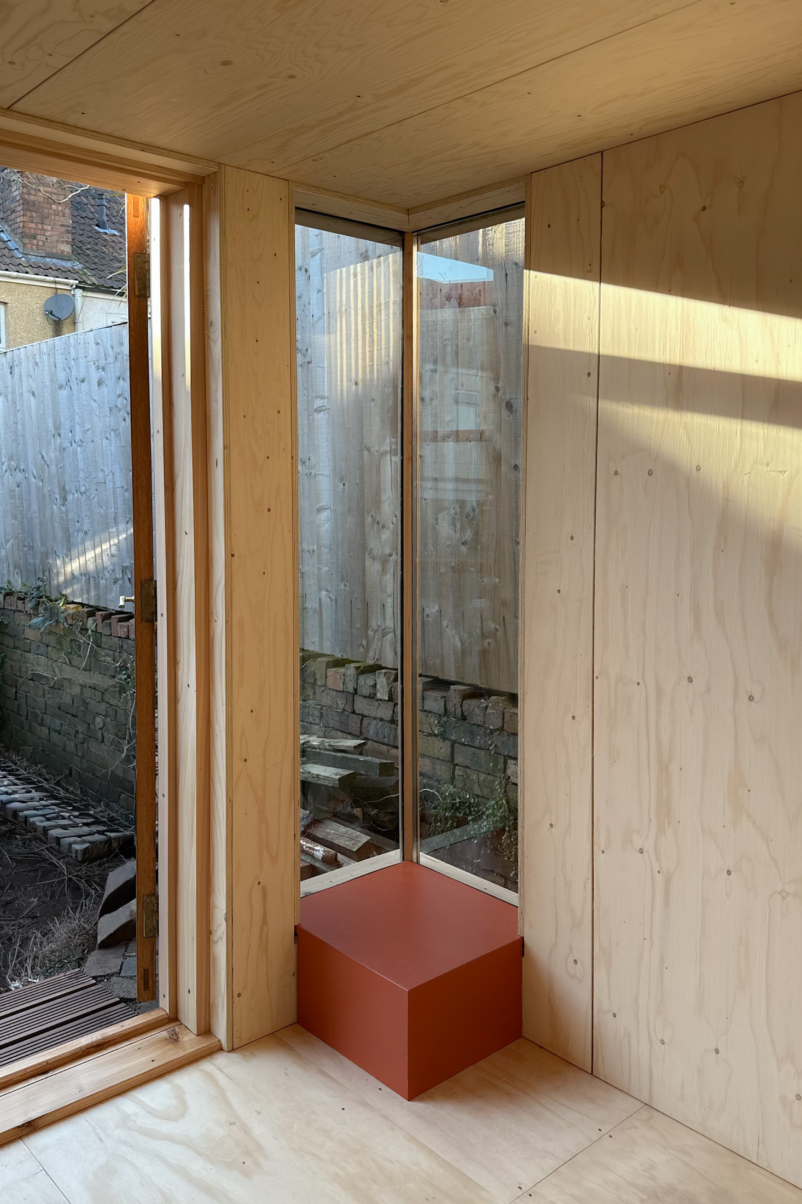
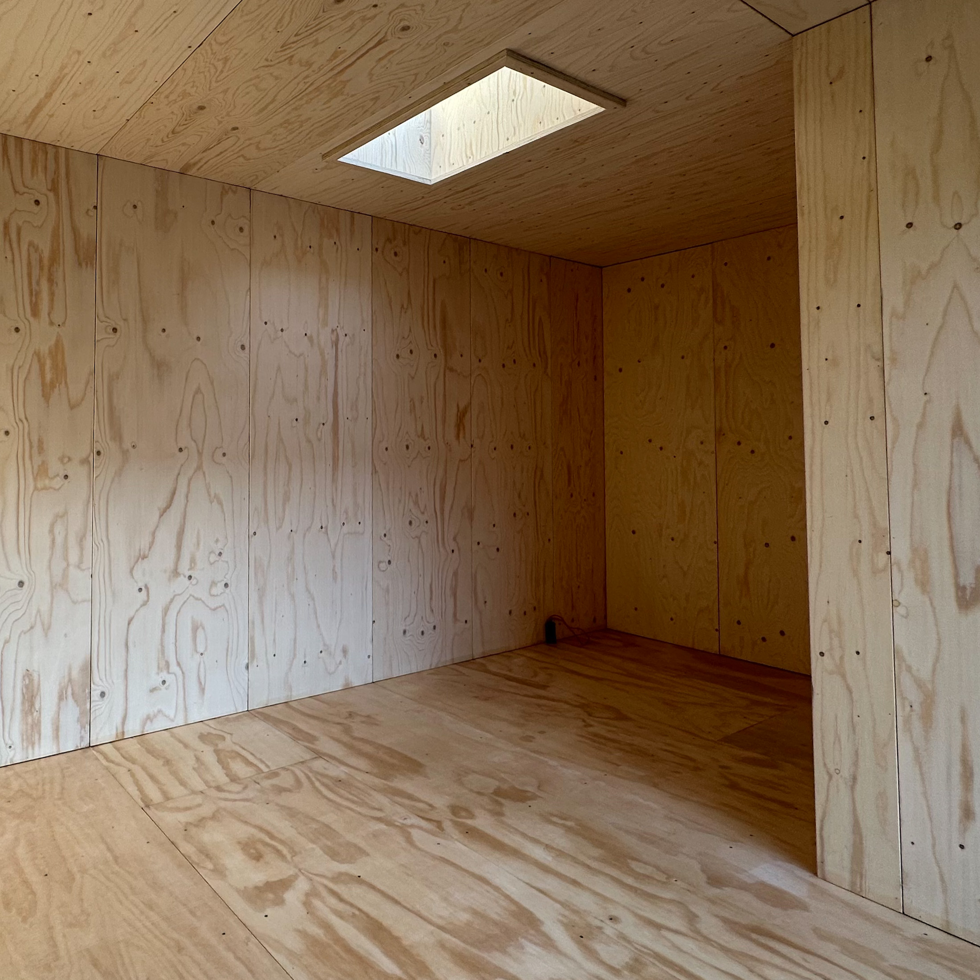
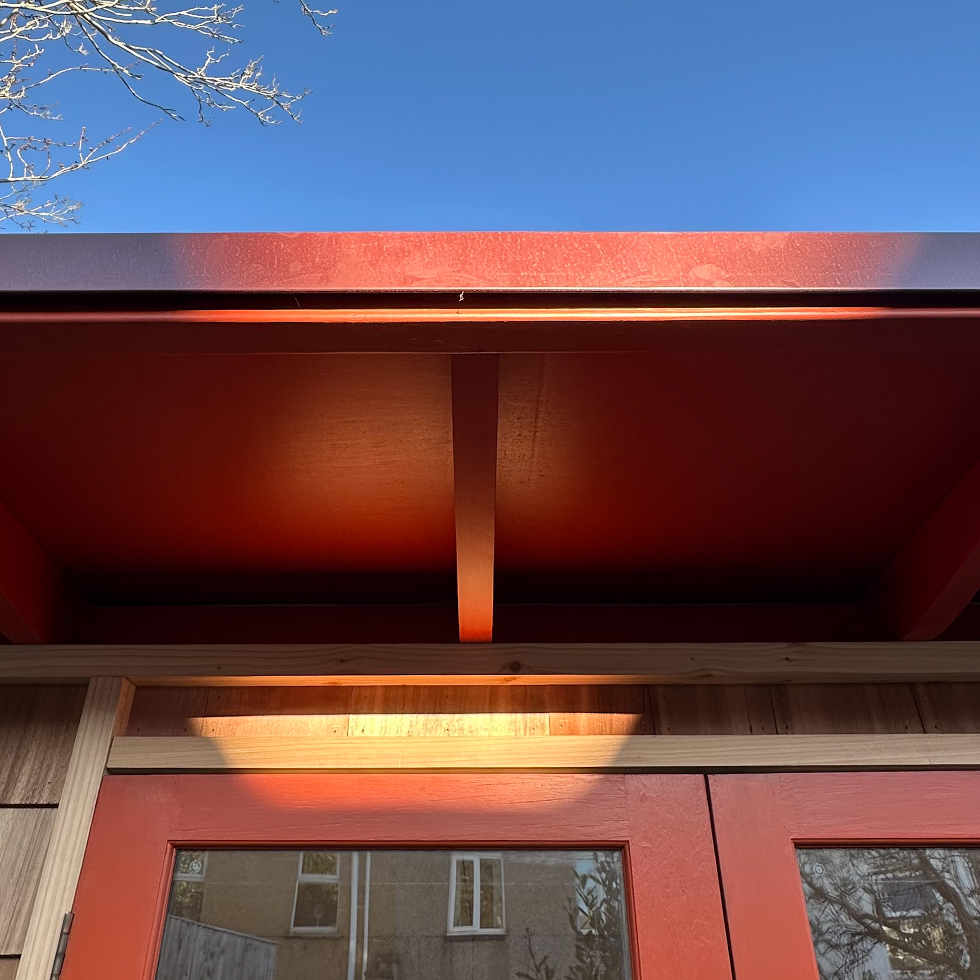
Light spruce plywood cabin interior with reused oak doors and painted roof details

A special cabin design for a tricky space

Building a garden cabin in a Victorian terrace back garden sounds straightforward until you factor in there’s no rear or side access. For Abby and Frankie’s Bristol project, every single piece had to fit through the front door, be carried through the house, and then up the steps to the raised garden site. It was a tough few days of moving, but the modular plywood and timber box construction meant everything came together perfectly once on-site.


Work, Socialise, and Relax

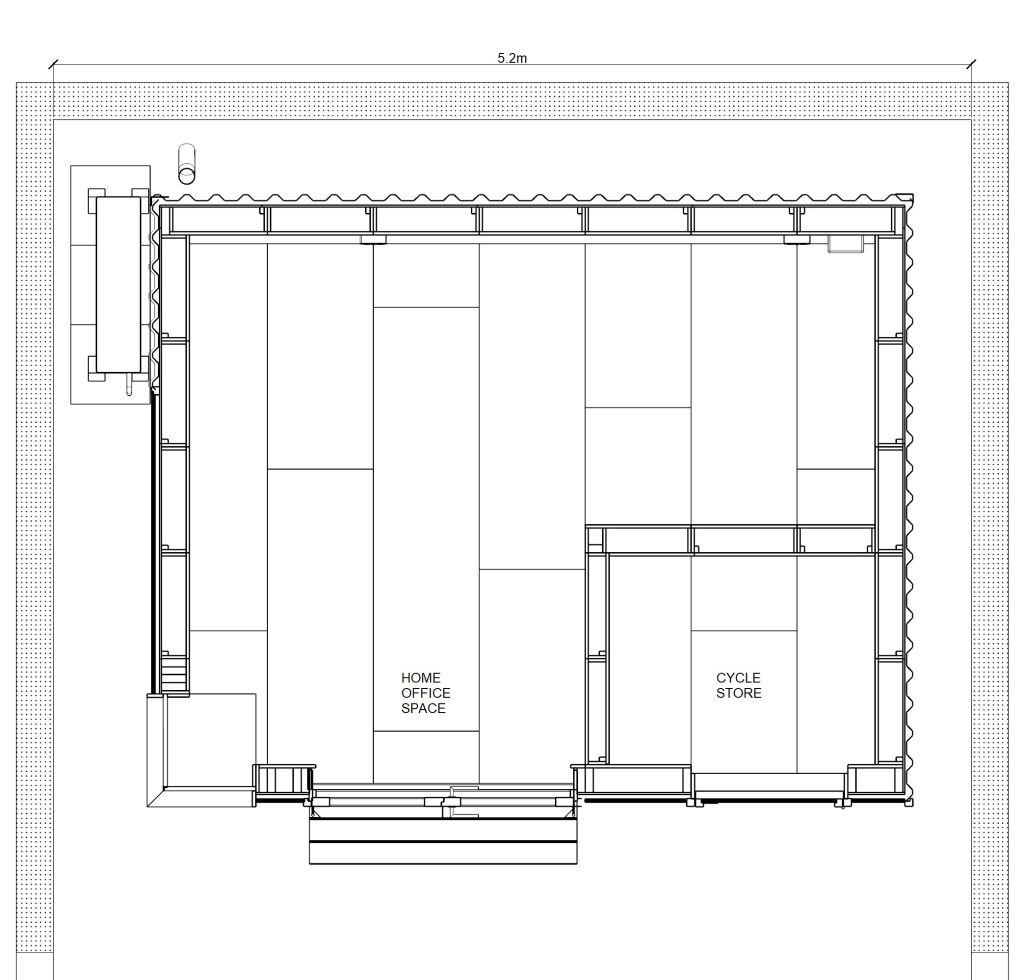
The cabin is designed with two distinct spaces: a large open area for both working and socialising, plus a separate storage space for those difficult to place bicycles.


As a home office, the cabin has transformed Abby’s daily routine. The warm, natural material palette creates an inviting atmosphere. The corner window has created a sunny afternoon coffee spot to relax and enjoy the view into the rest of the garden. It’s proof that getting every detail right on a tight budget doesn’t mean compromising on the things that truly matter.


Location – Bristol, St George


Size – 4.3m x 3.7m exterior with split into two spaces – one for home working and relaxing and the other for cycle storage.


Materials, European spruce plywood walls and ceiling with a tough varnished radiata pine boarded floor. Cedar shingles and timber cladding.


Cabin type – Flat roof with a maximum height of 2.5m


Planning permission & building regulations – not required. Designed and built within permitted development rights and not requiring building regulations by design.


Cabin intended use – All-year use as a home office and social space and cycle store.


We love it! Geli is making it home.
Almost ready for a celebration!

Abby

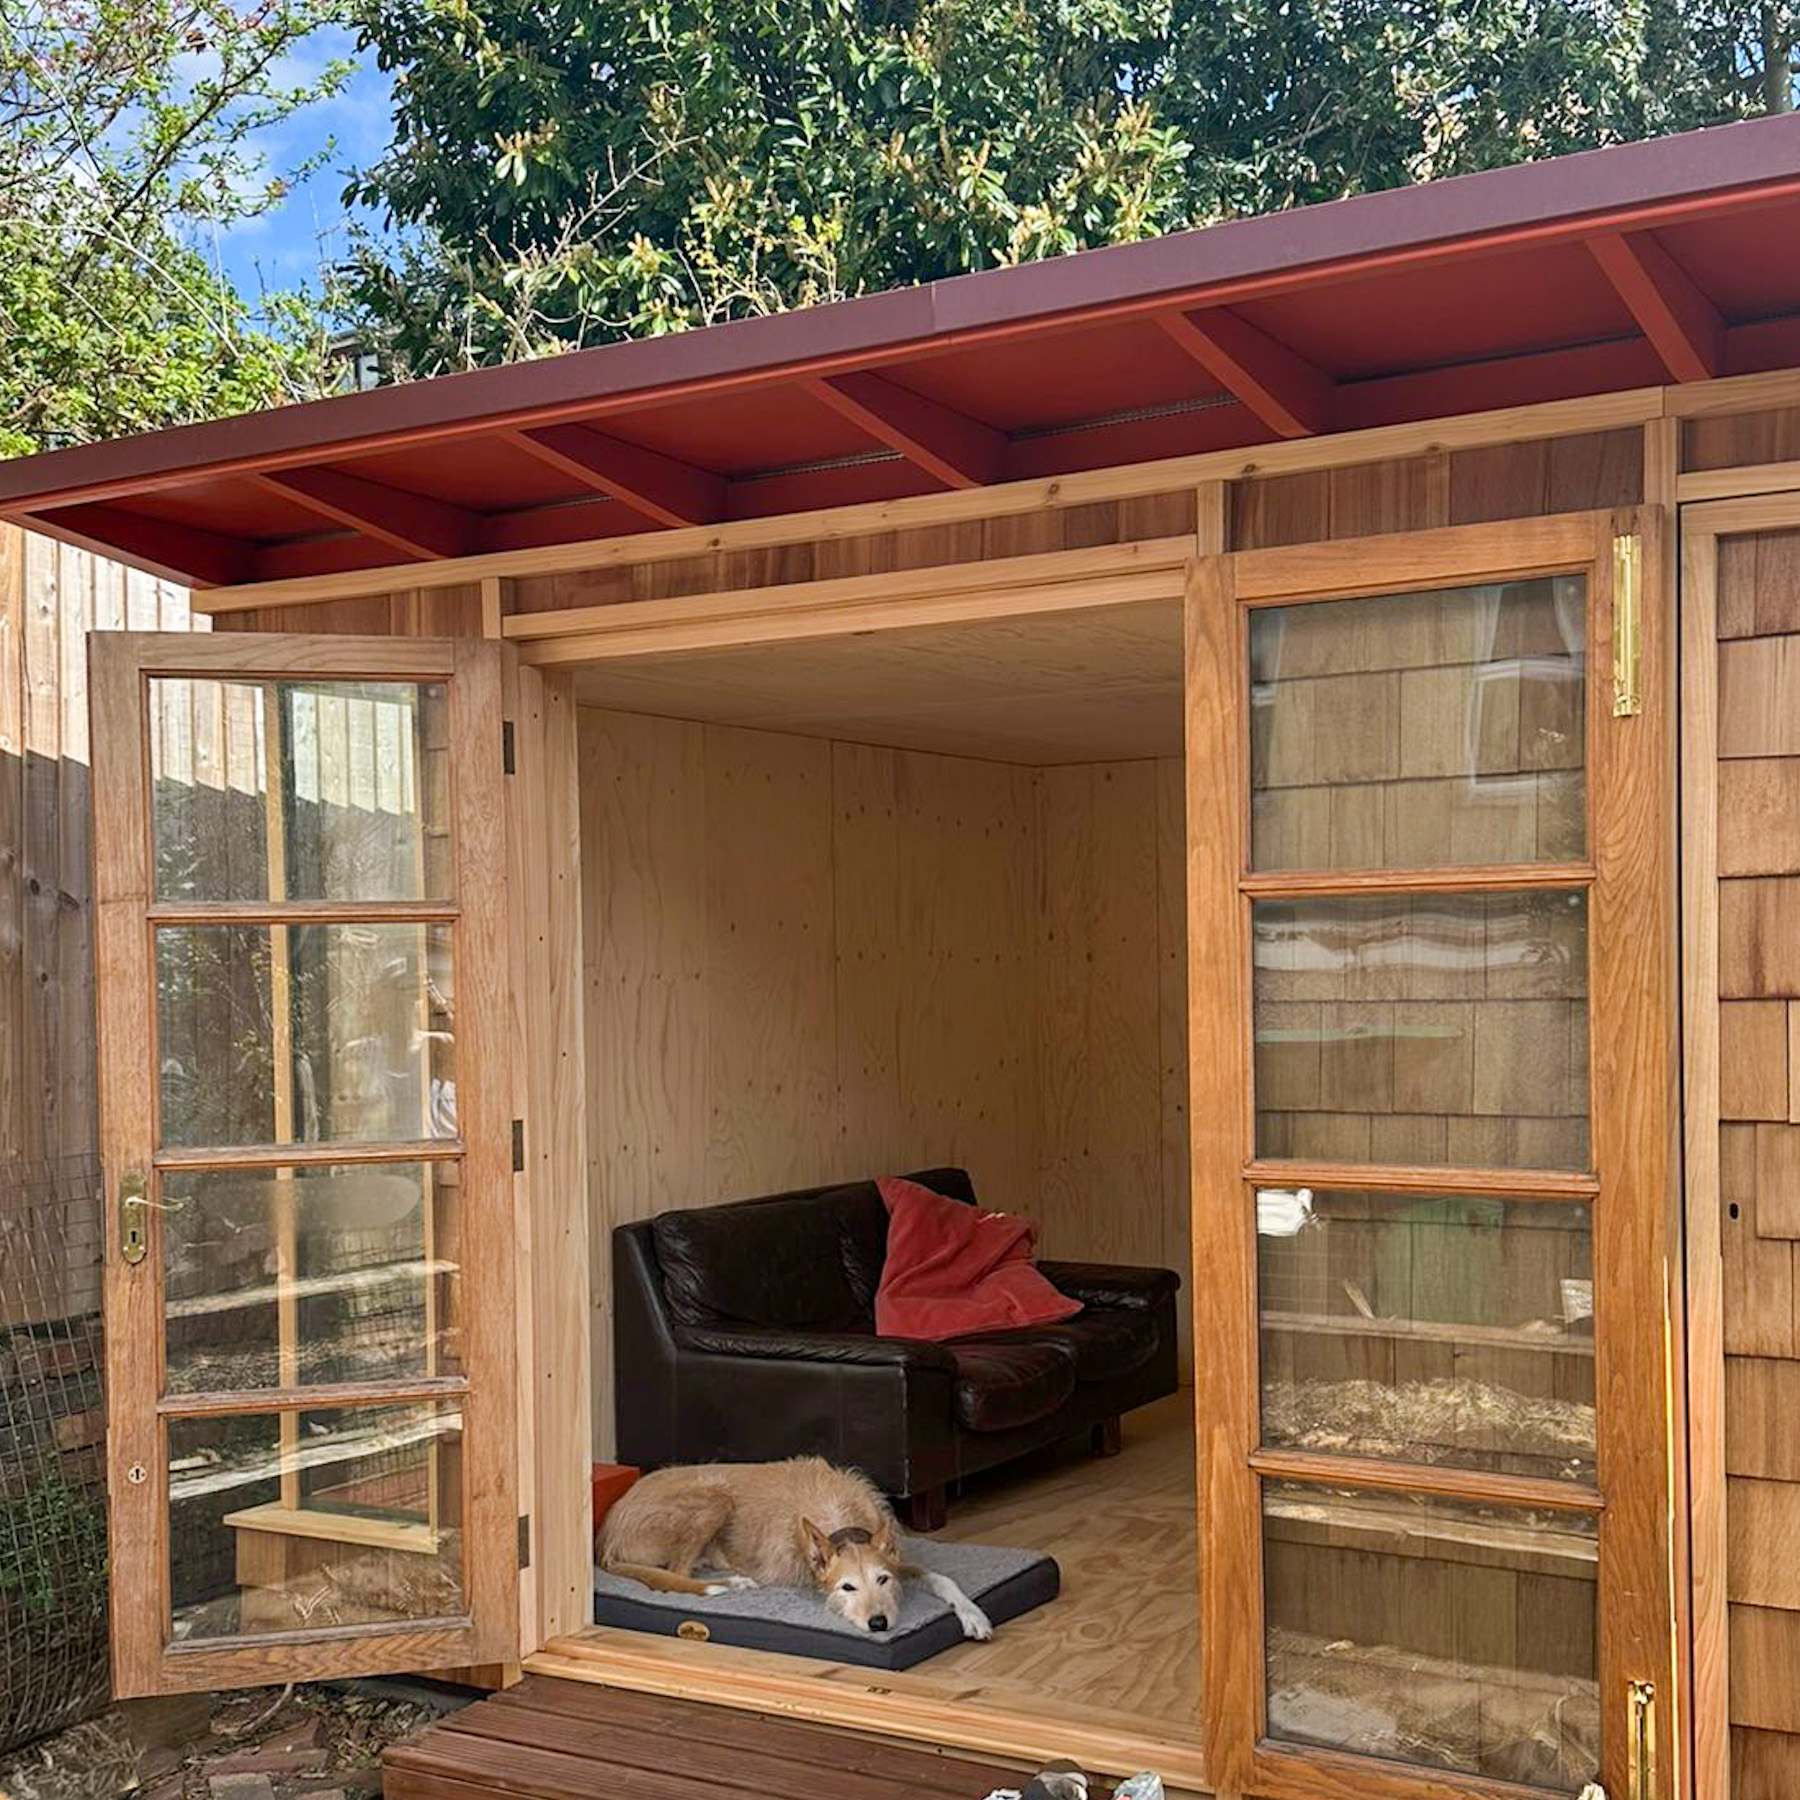
Doors open to the westerly sun is a warm place for a customers dog to rest easy
Small Bristol City garden cabin plan drawing in black and white

A Space That Feels Like Home

Abby is absolutely ecstatic about the finished cabin. We worked closely with both Abby and Frankie to realise all their material finish wishes, and the result speaks for itself. Even Gelli, their friendly dog, loves laying out in the afternoon sunlight.


We even installed a slimline water butt down one side to feed their raised veg bed—a small touch that ties the whole garden ecosystem together. What started as a practical storage and workspace solution has become a genuine extension of their home, where work, relaxation, and garden life all come together seamlessly.


Have a tricky garden space you’d like to transform? Get in touch—we love designing custom cabins for challenging spaces and creating functional outdoor rooms that actually feel like part of your home.

Exterior materials & finishes

A selection of exterior cladding finishes have been applied to the exterior;

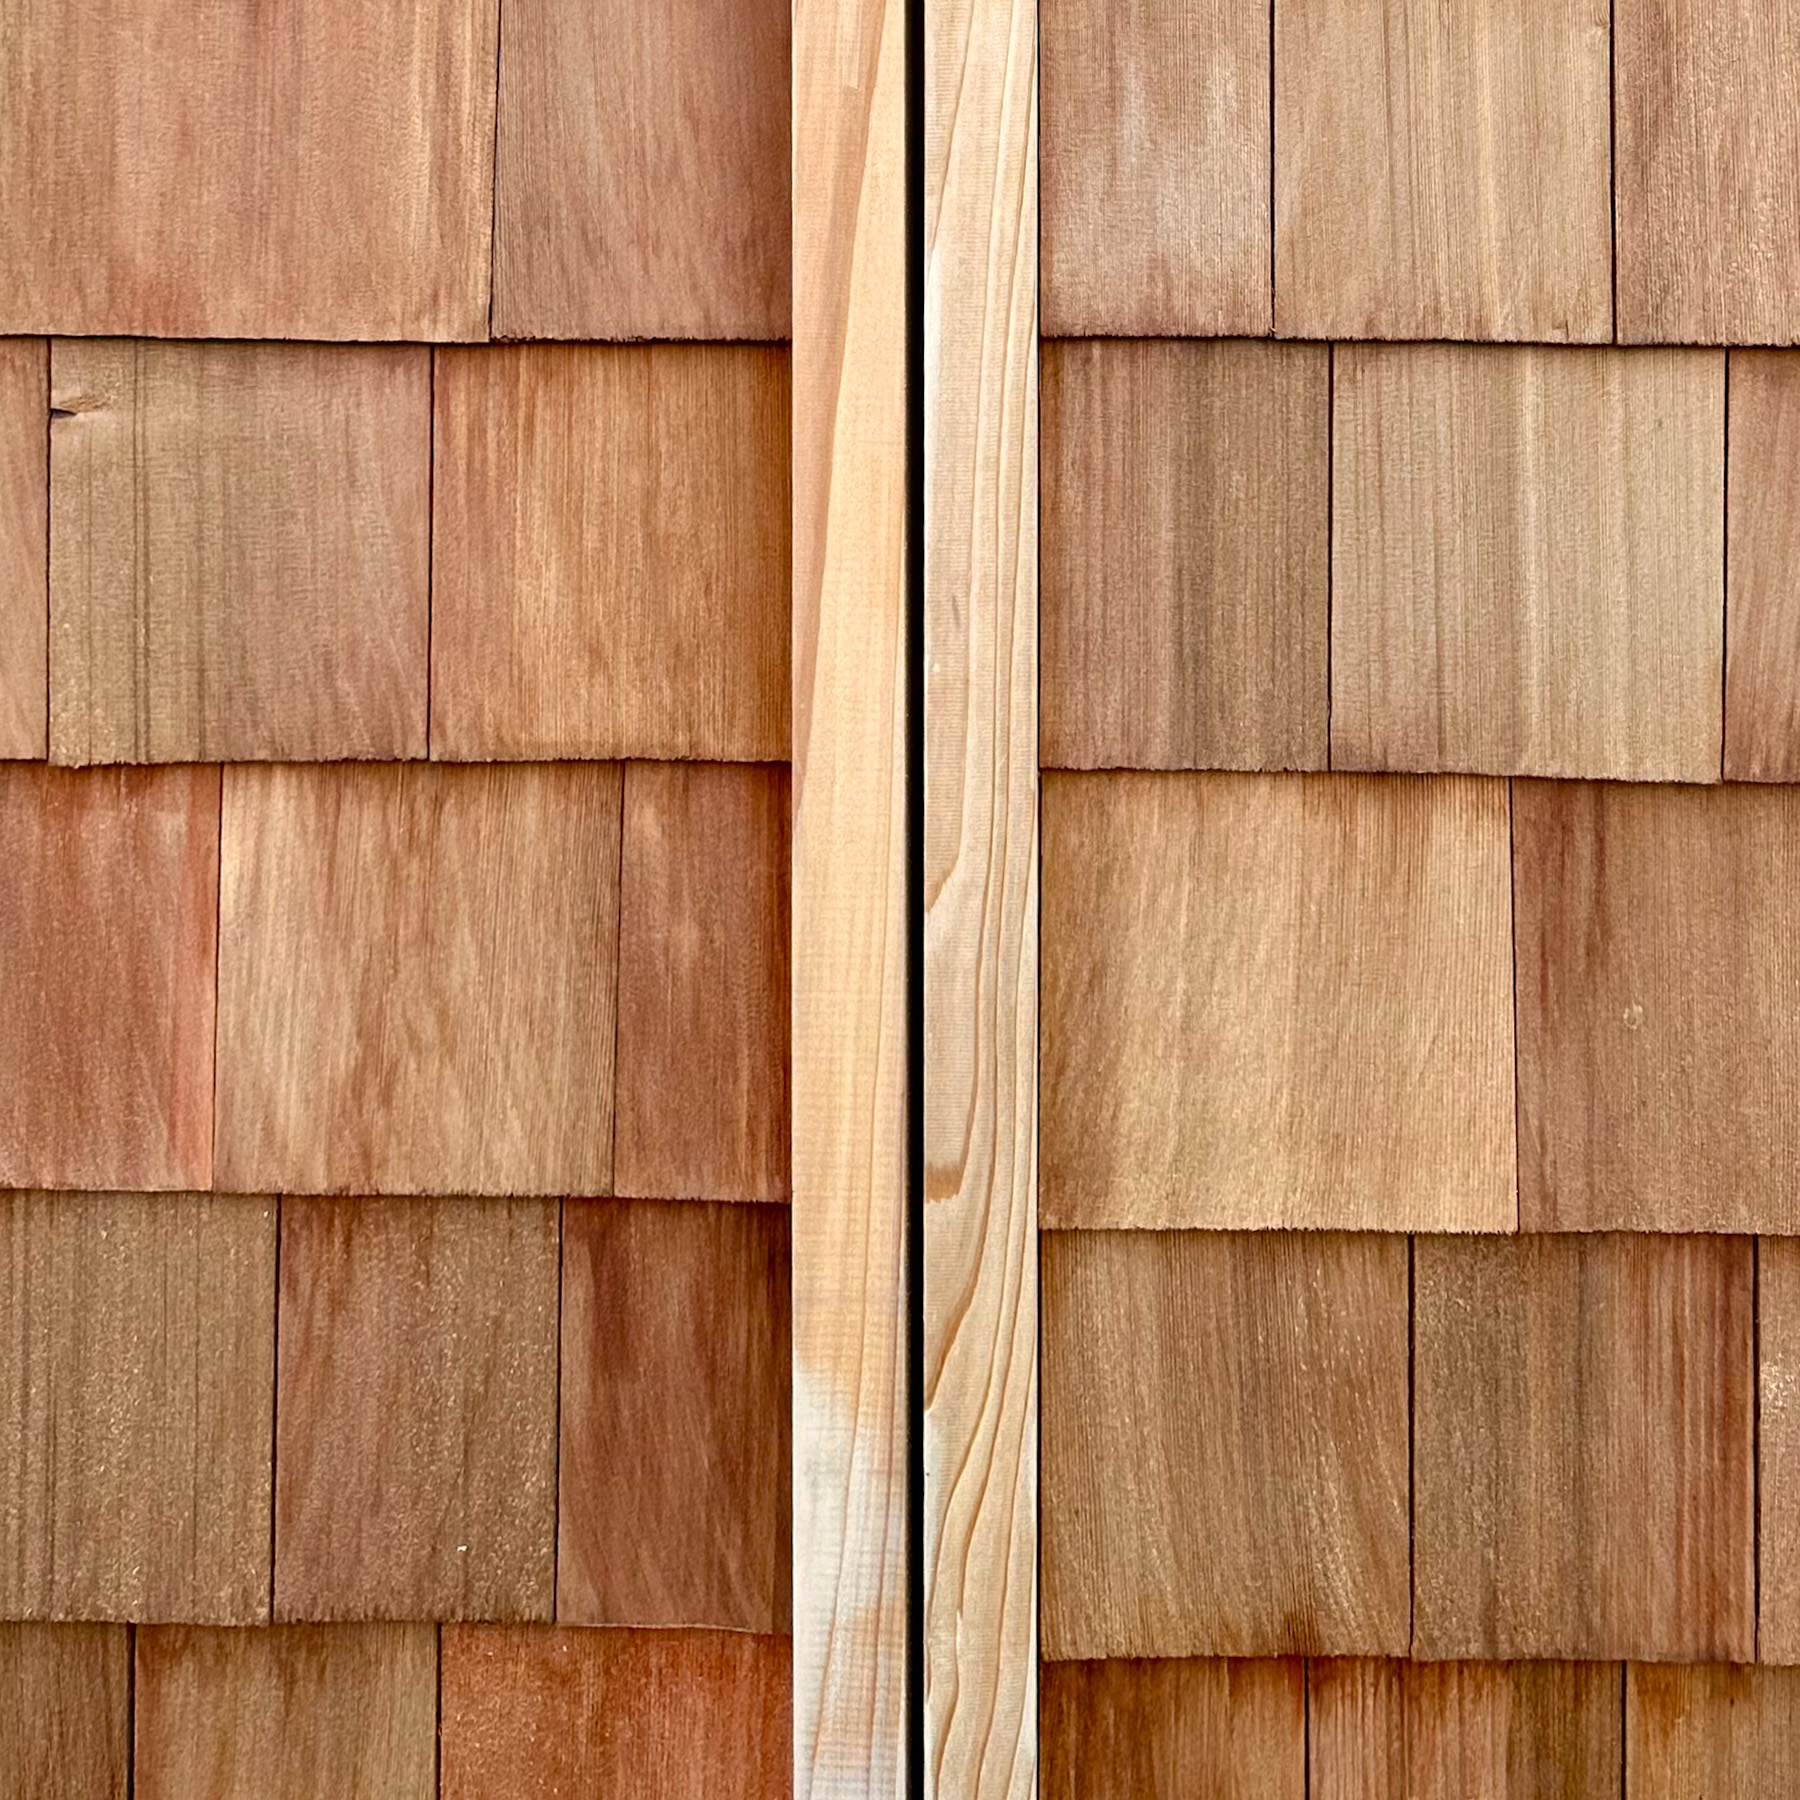
  • Main cladding Canadian western red cedar shingles complimented with a lighter British western red cedar timber details.
  • The rear and right side cladding is coated corrugated metal cladding for zero maintenance.
  • A green roof for added summer cooling. 
Doors and windows were upcycled units given to us by the customer to paint and fit. The doors are solid oak.
 

An EPDM flat rubber roof membrane with high quality metal gutters  are fitted for a long life solution.

Interior materials & finishes

Lined with custom FSC WISA spruce ply wood walls and ceiling   panels and finished with a dead flat water based varnish.


Flooring is a varnished tongue and groove radiata pine plywood board.


All internal electrics are galvanised steel trunking and conduit.

Mains power is supplied via a new armoured cable from the main house installed by the customers electrical contractor.

Contact Matt on

01275 406144

Send us a message and let us know whether you would prefer us to email you back or give you a call. 

PS. Tell us what time of day to get in touch, and please check your spam folder as our replies may end up there! 👋

Workshop address: 

Unit 4, Grove Farm

West Town

Backwell

North Somerset

BS48 3BD